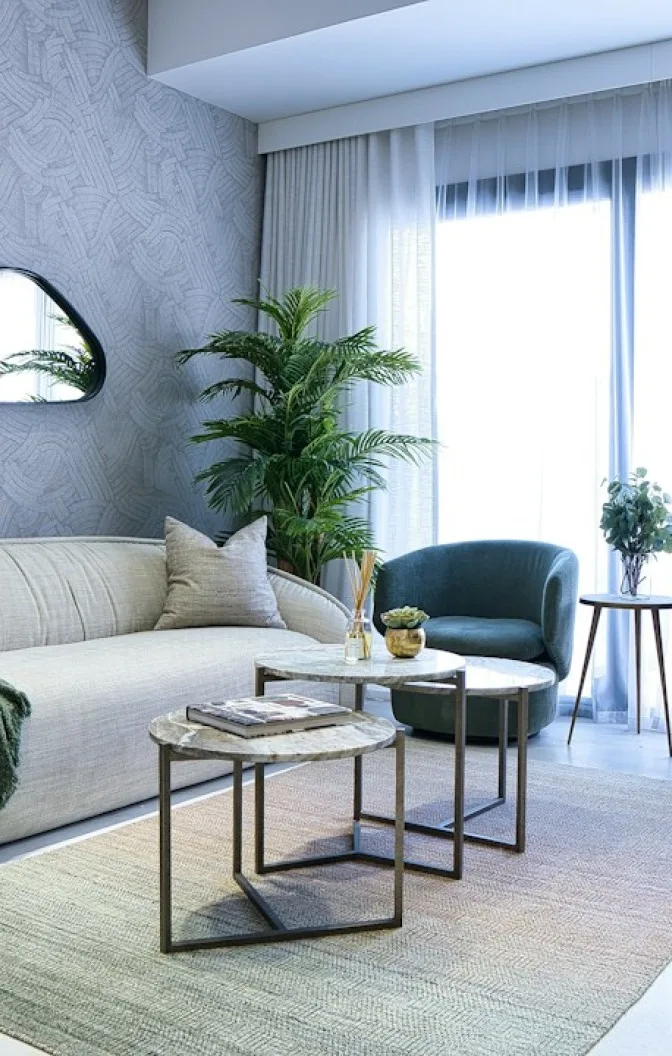
The Kitchen Is Disappearing
Behind the seamless cabinetry and concealed appliances of contemporary interiors lies a curious shift in how we want our kitchens to be seen.
The refrigerator is behind a timber panel. The extractor has been absorbed into the ceiling. Even the coffee machine has its own cupboard.
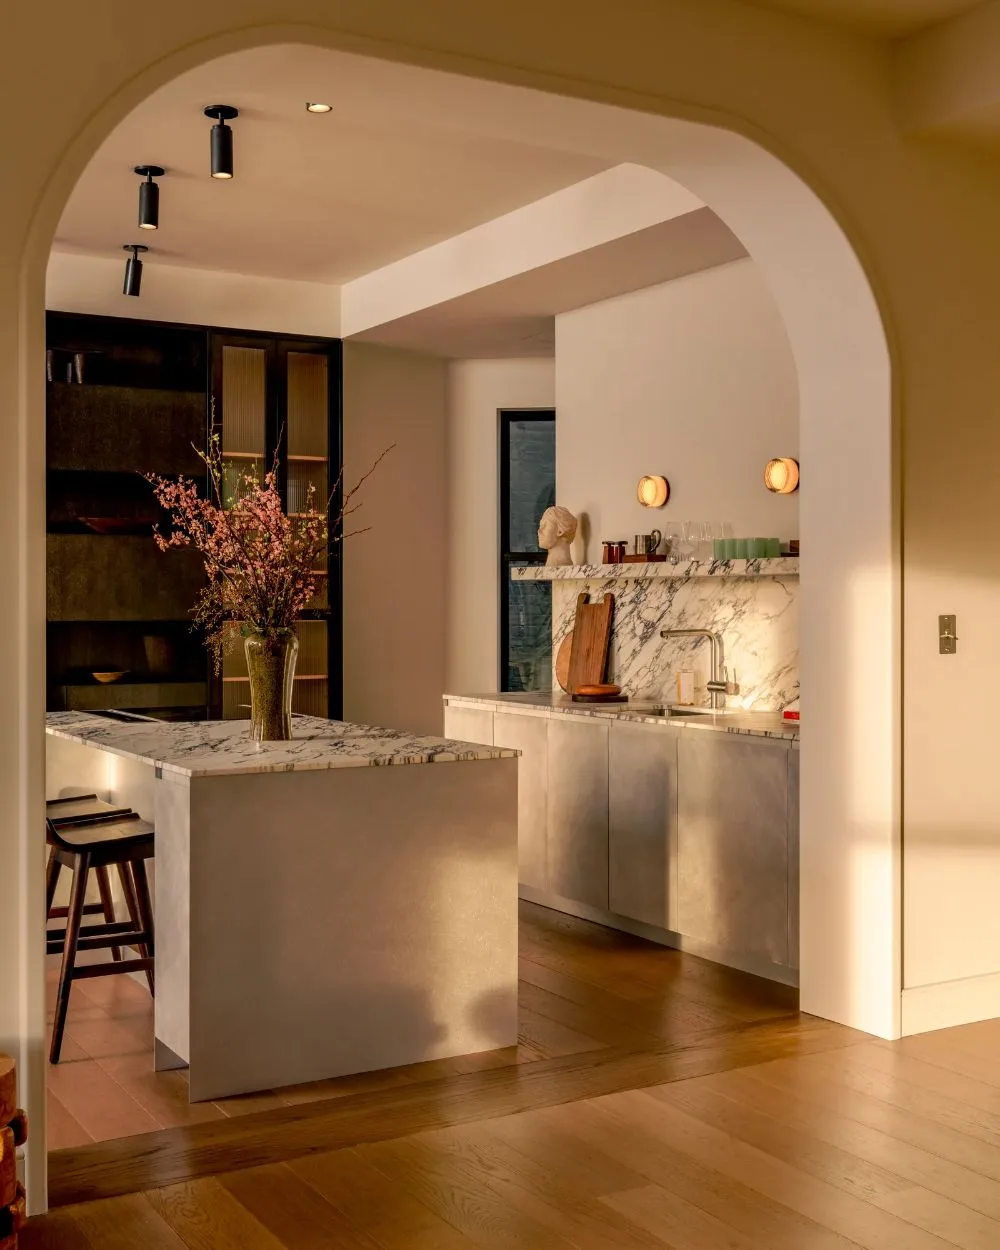
In some of today’s most carefully designed kitchens, almost everything that makes the space a kitchen has been hidden from view.
It’s an interesting shift for a room that spent years becoming the centrepiece of the open-plan home. After oversized islands, exposed appliances and statement finishes, designers are now finding increasingly clever ways to make the kitchen less visible.
The Architecture of Concealment
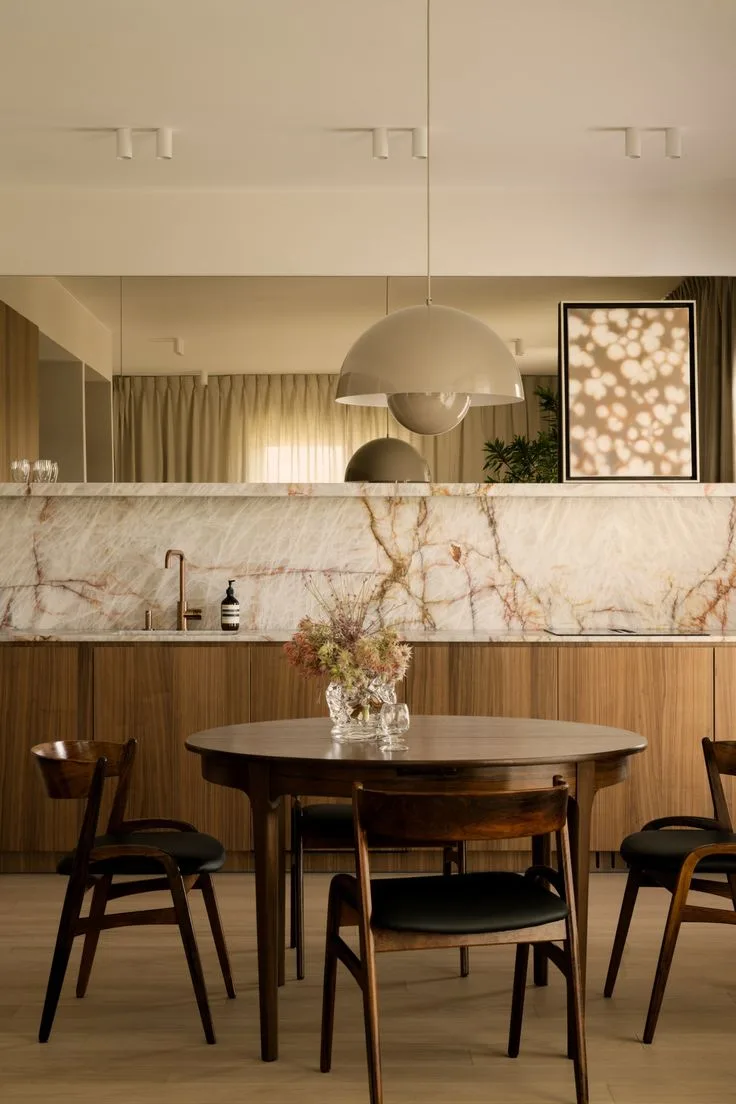
What appears to be a continuous wall of cabinetry may conceal a refrigerator, pantry, preparation area and several appliances.
Pocket doors slide away to reveal worktops, integrated appliances blend into surrounding joinery, and handleless cabinetry creates uninterrupted surfaces.
The kitchen begins to feel less like a separate room and more like part of the architecture.
This approach is particularly suited to open-plan interiors, where cooking, dining and living spaces share the same visual environment.
But achieving that simplicity isn’t always simple.
Behind every seamless cabinet front are decisions about ventilation, accessibility, storage and the practical demands of daily use.
A beautifully concealed coffee station loses some of its appeal if making a morning espresso involves opening three different doors.
The Kitchen Behind the Kitchen
In many Dubai villas, secondary kitchens have long accommodated food preparation and heavier cooking.
What’s interesting now is how this arrangement influences the design of the main kitchen.
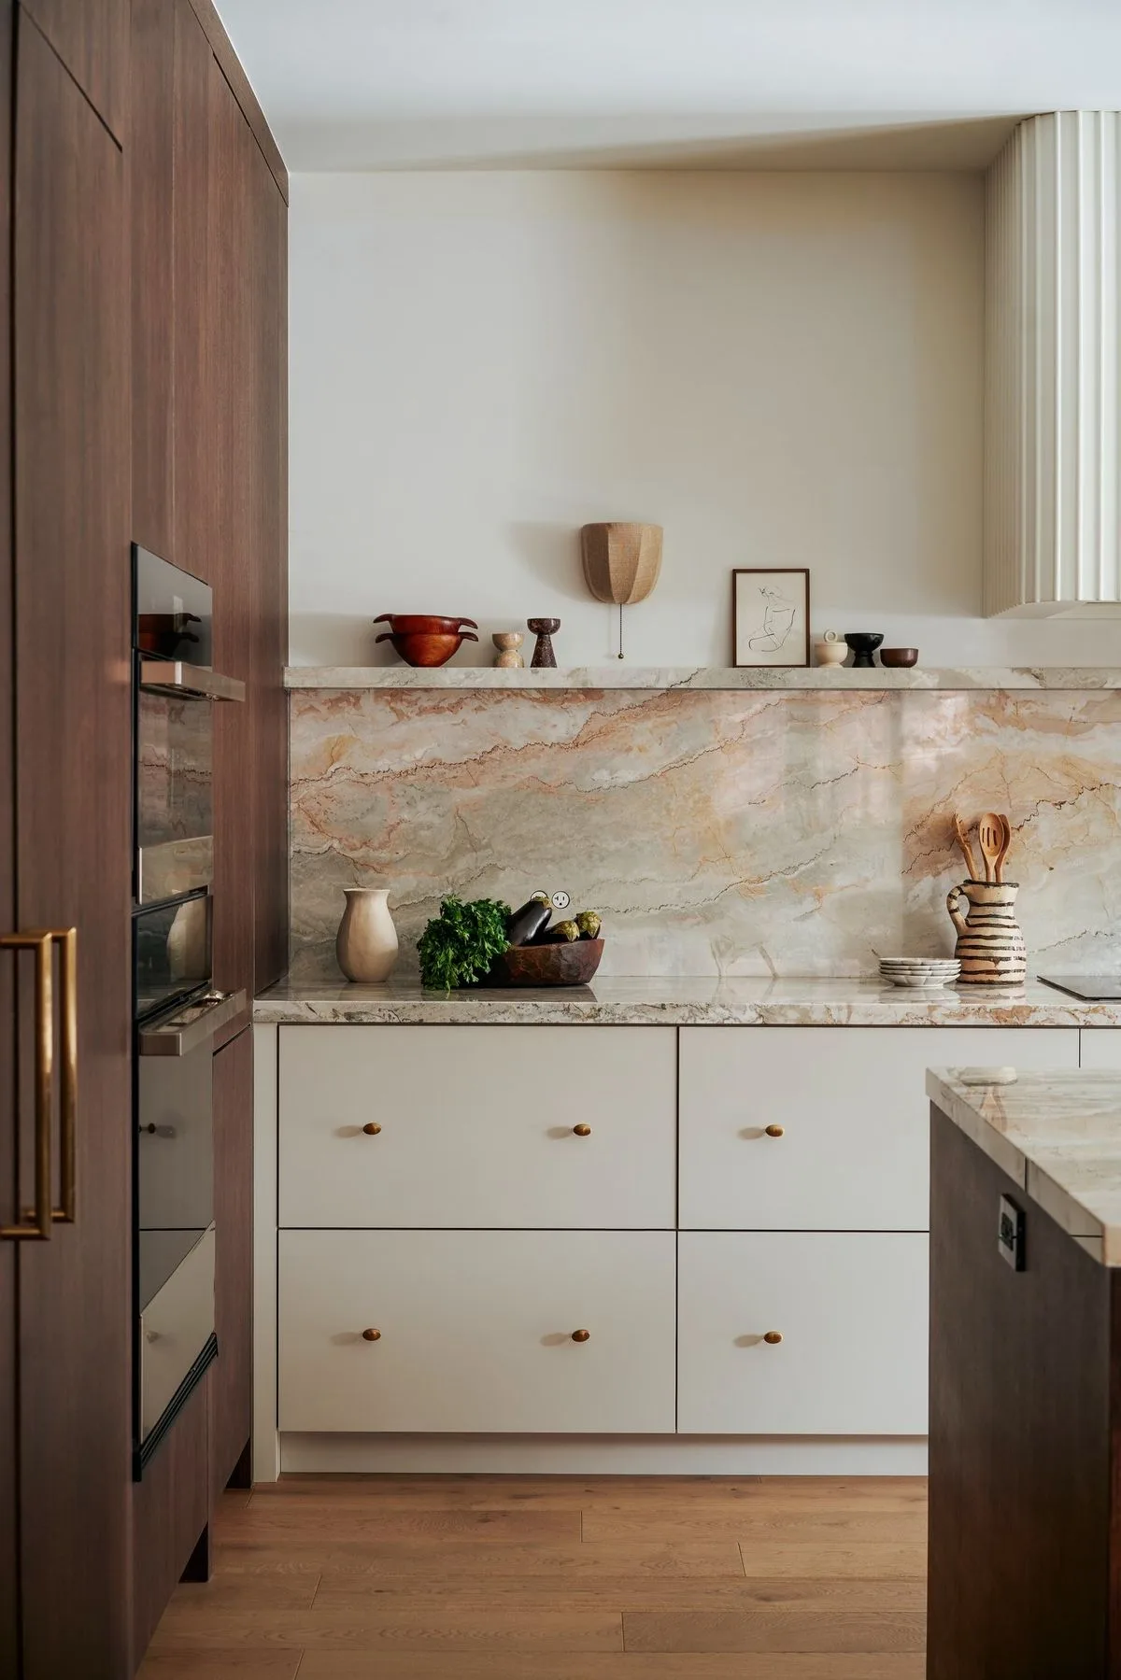
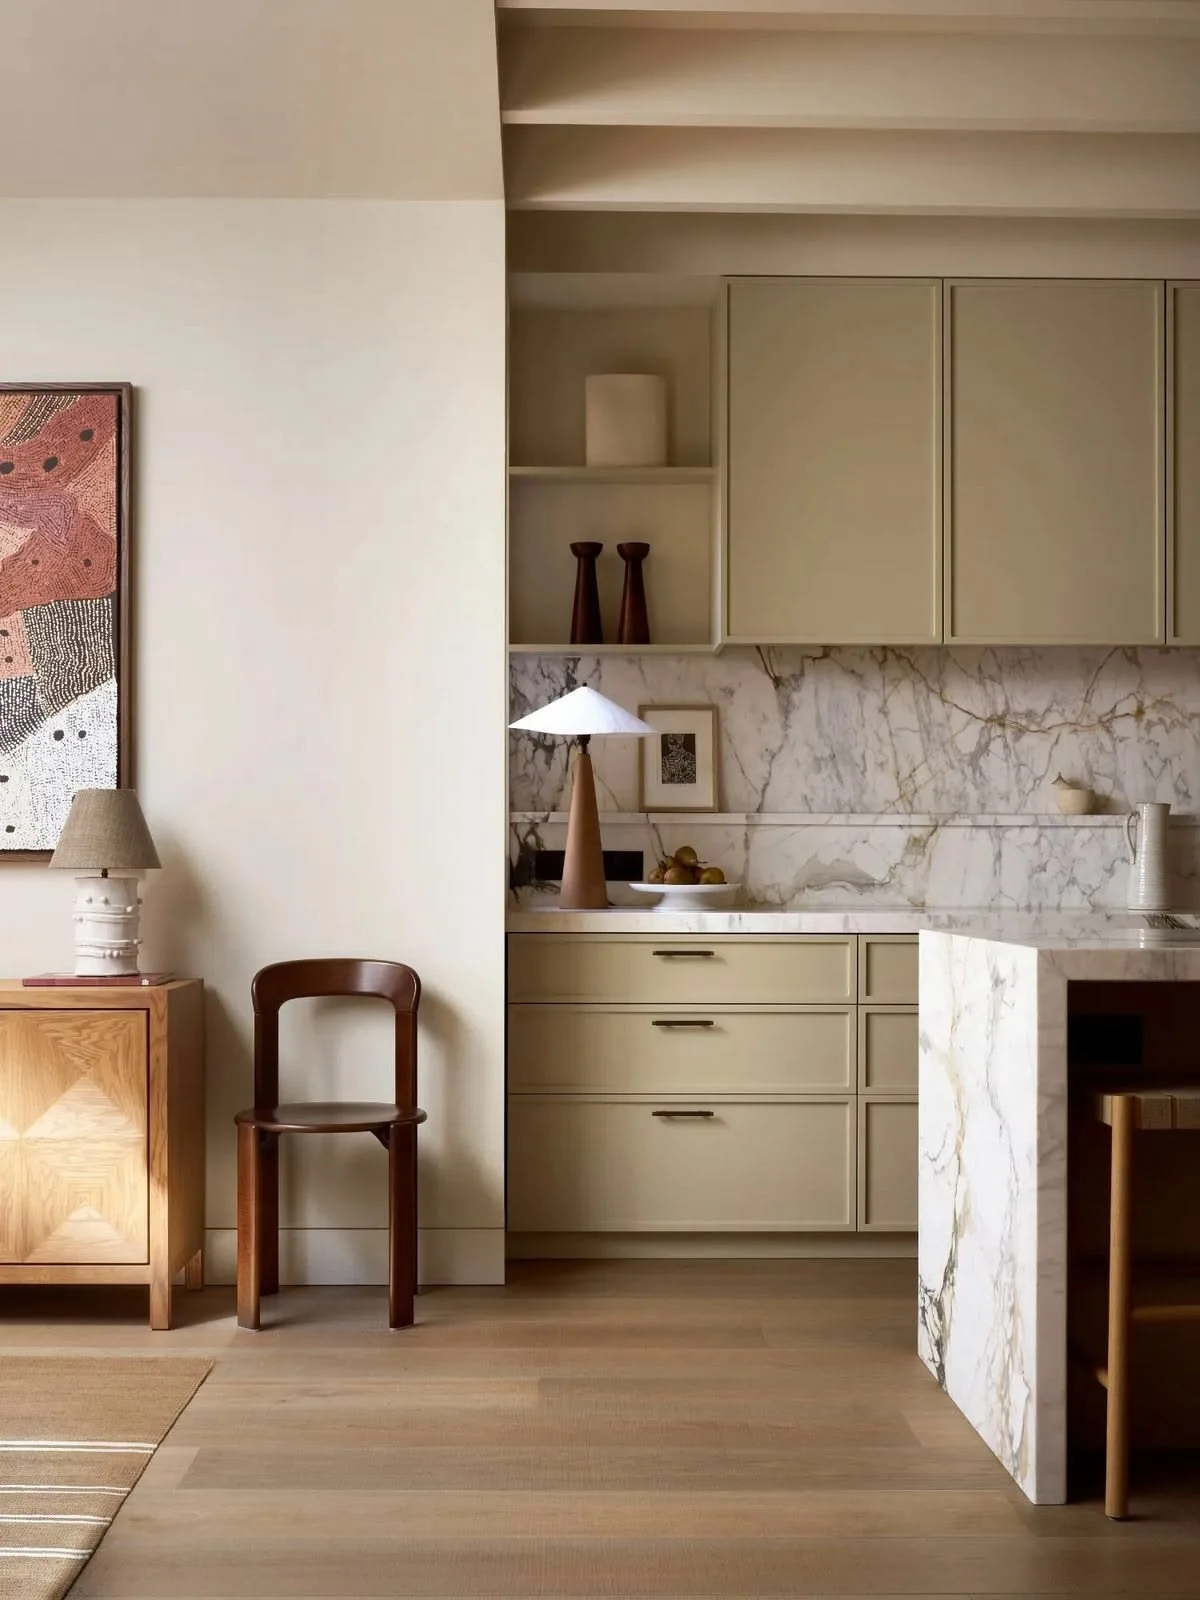
With much of the practical work taking place elsewhere, the primary kitchen can become something closer to a living space: a sculptural island, a wall of beautifully finished joinery, perhaps a single carefully selected appliance left on display.
It raises an interesting question. When the cooking happens behind the scenes, what exactly is the main kitchen designed for?
Should Everything Be Hidden?
There is still something compelling about a kitchen that looks like one.
Open shelving, a beautifully made range cooker or ceramics collected over time can give a room character that perfectly uninterrupted cabinetry sometimes lacks.
Concealment isn’t necessarily an improvement in itself. It works when it makes a space easier to use and more comfortable to occupy, not simply when it produces a cleaner photograph.
Perhaps the future of kitchen design isn’t about making everything disappear.
It’s about being more selective with what we choose to show.